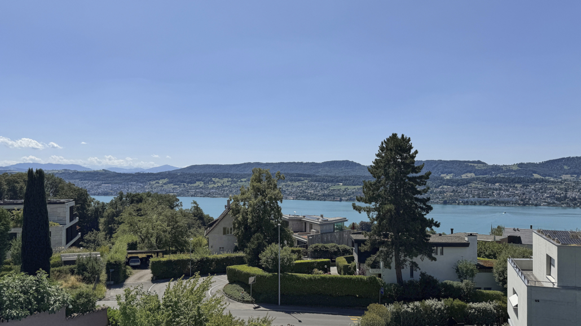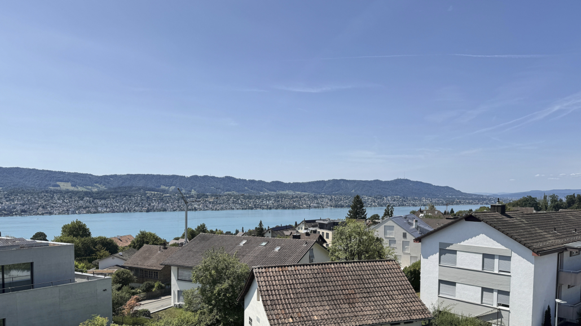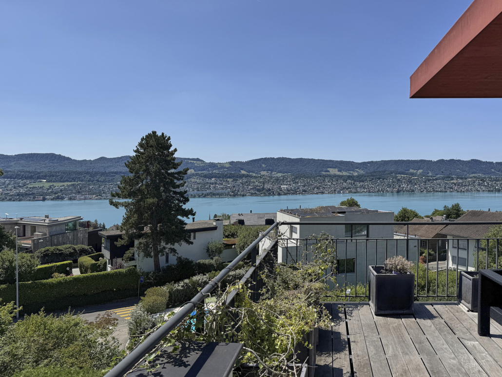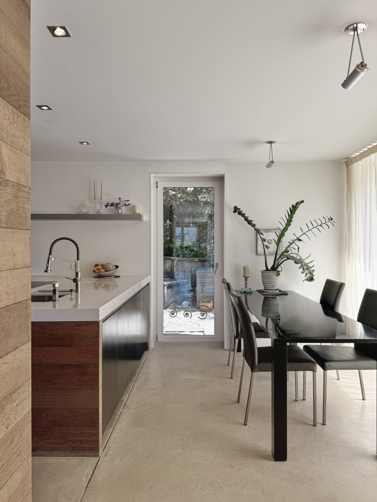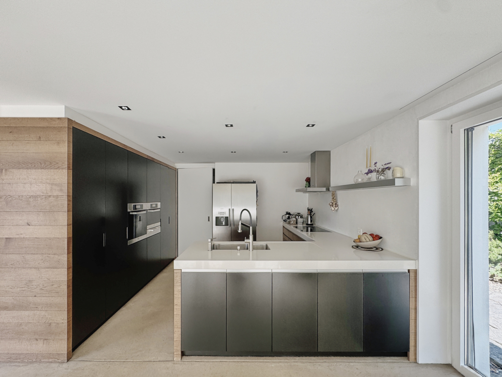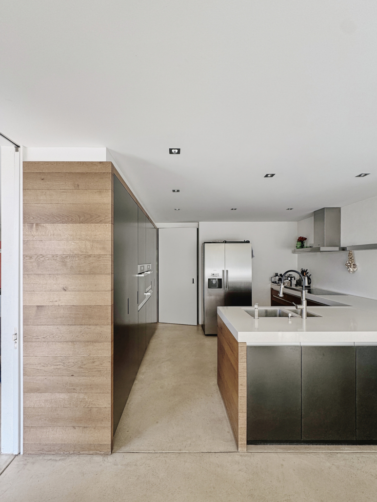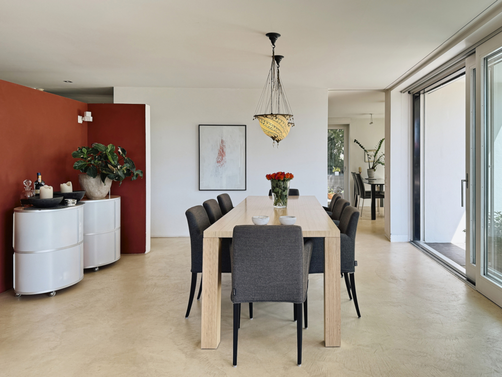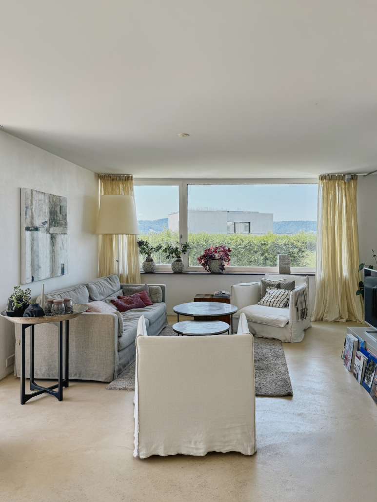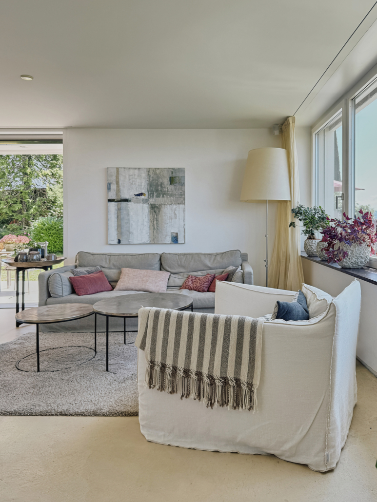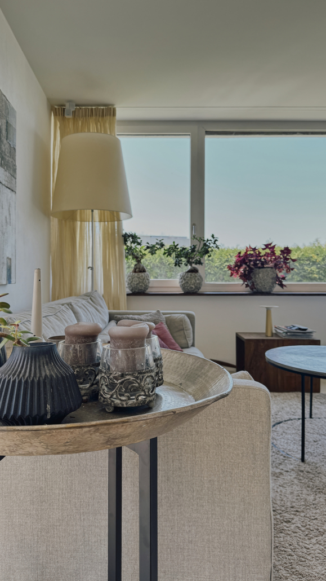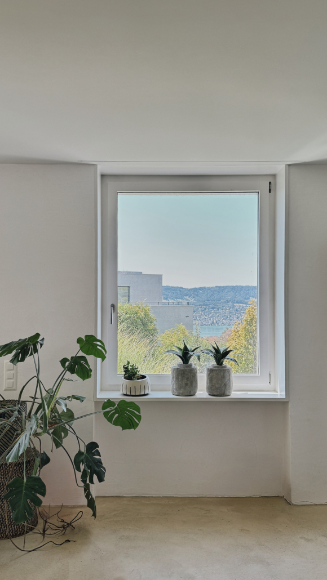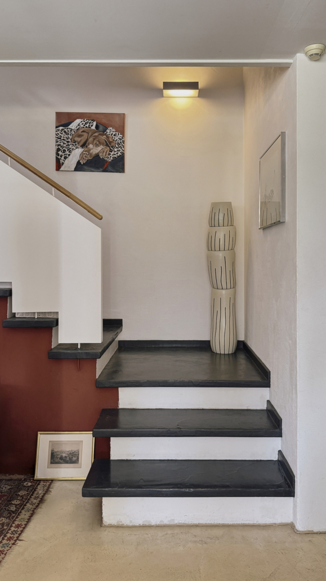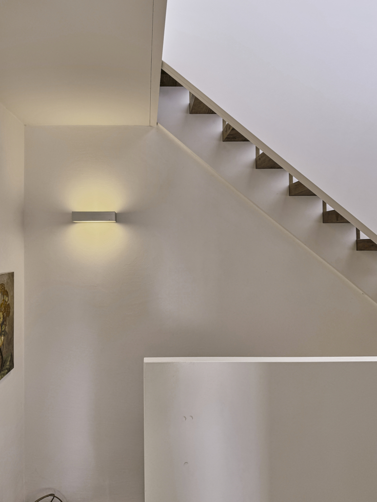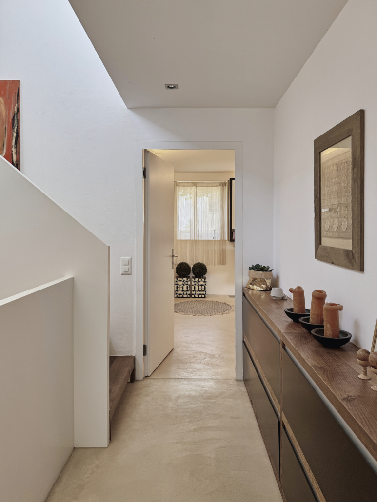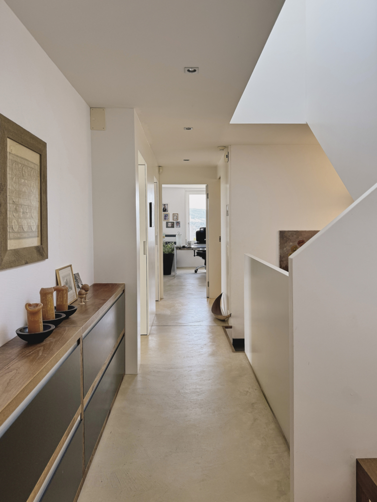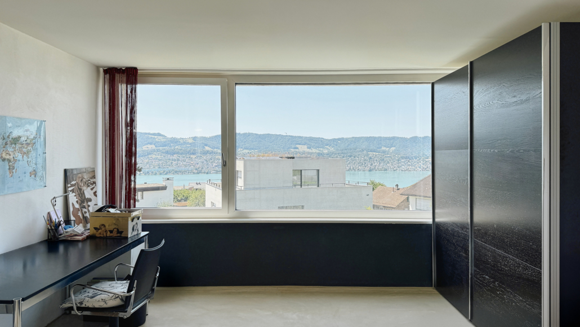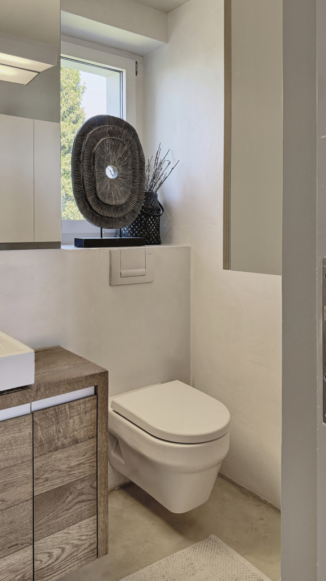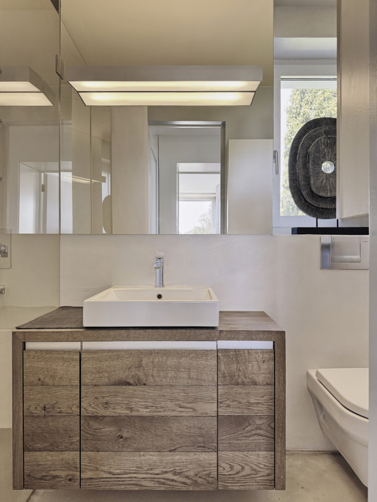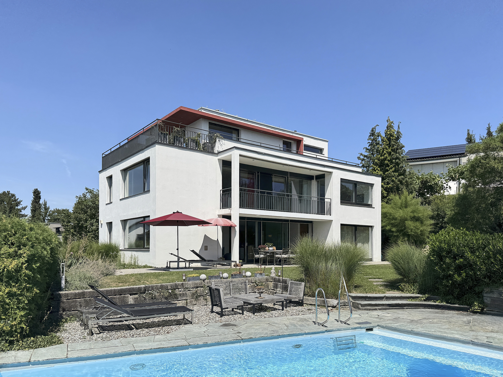
In Erlenbach, on the sunny shore of Lake Zurich, this 1950s family home found its new owners quietly, through an off-market sale arranged by Anchor Relocation. Thoughtfully renovated and extended in 2005, it pairs timeless architecture with modern design: 7.5 rooms and approx. 244 m² of light-filled living space, a private garden with swimming pool on a 737 m² plot, and lake views that open up from the upper floors and the rooftop terrace.
A home made for family life and long summer evenings, and one we were delighted to see find exactly the right hands.
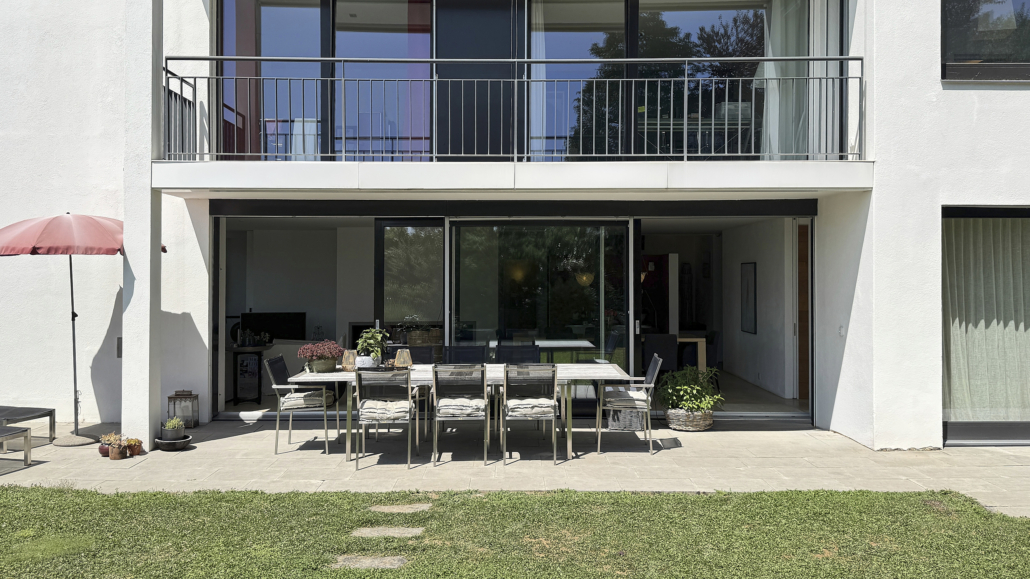
Living — The ground floor forms the heart of the home. The generous living and dining area with its open kitchen extends through floor-to-ceiling windows to the covered terrace, garden and pool. Inside and outside flow naturally together, creating an effortless extension of the living space.
Flexibility — The upper floors offer a variety of possibilities. Whether additional family rooms, children’s bedrooms, a home office or guest accommodation, the layout can adapt to changing stages of life without altering the character of the house.
Wellness — A private wellness area with sauna and whirlpool provides a dedicated place for relaxation. Together with the landscaped garden and swimming pool, it creates an environment where everyday life and moments of retreat coexist naturally.
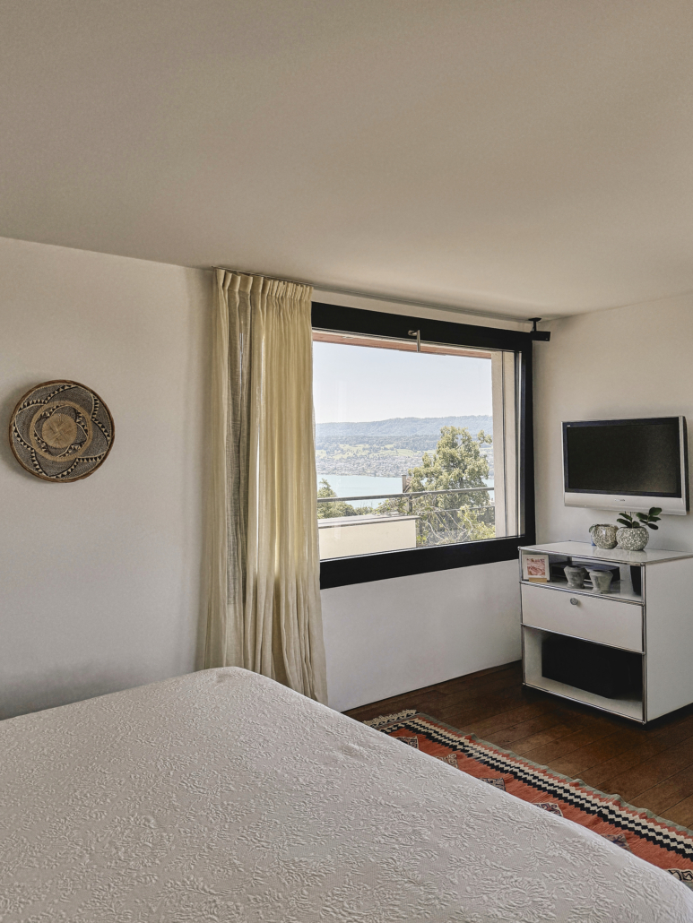
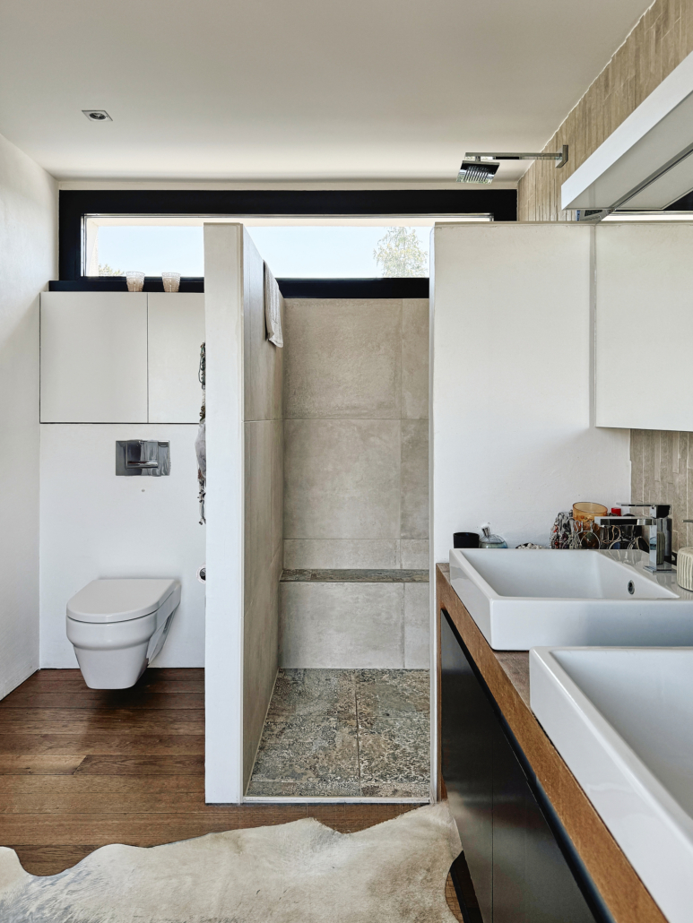
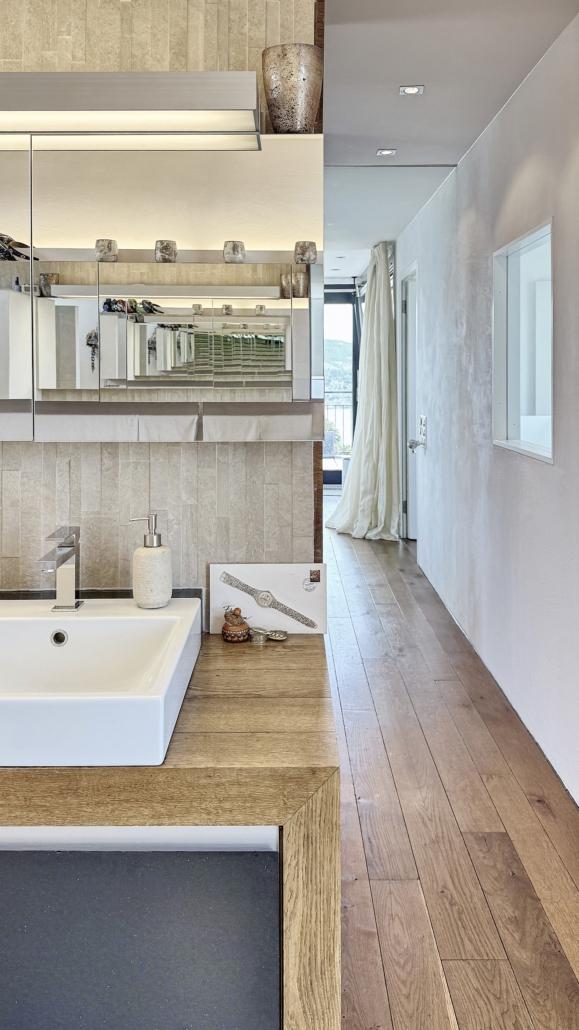
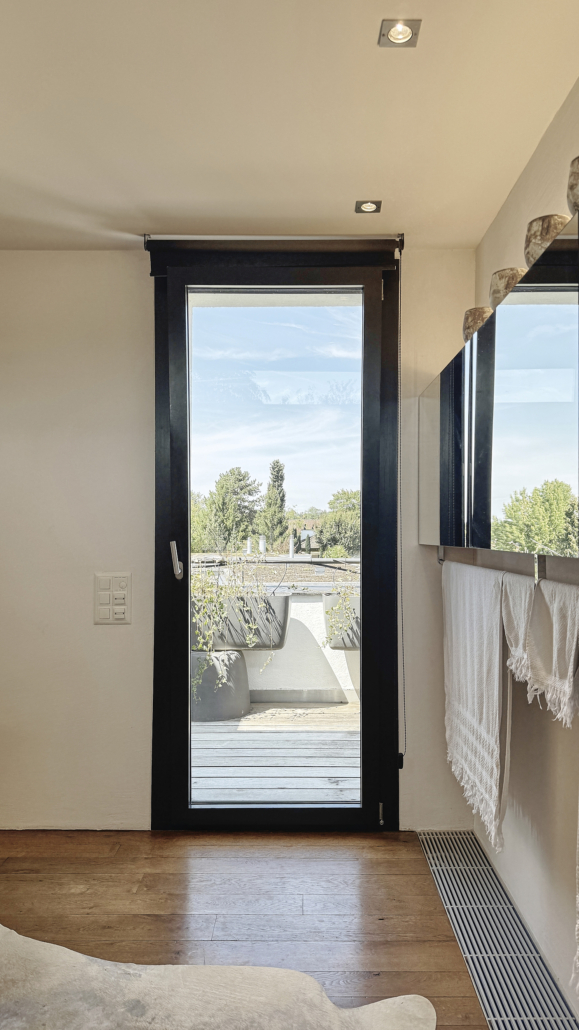
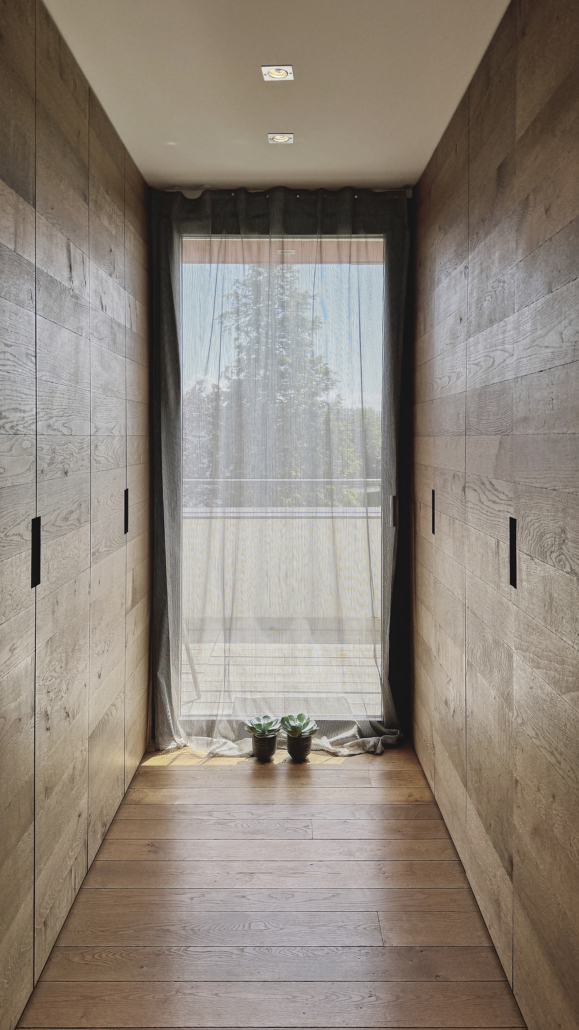
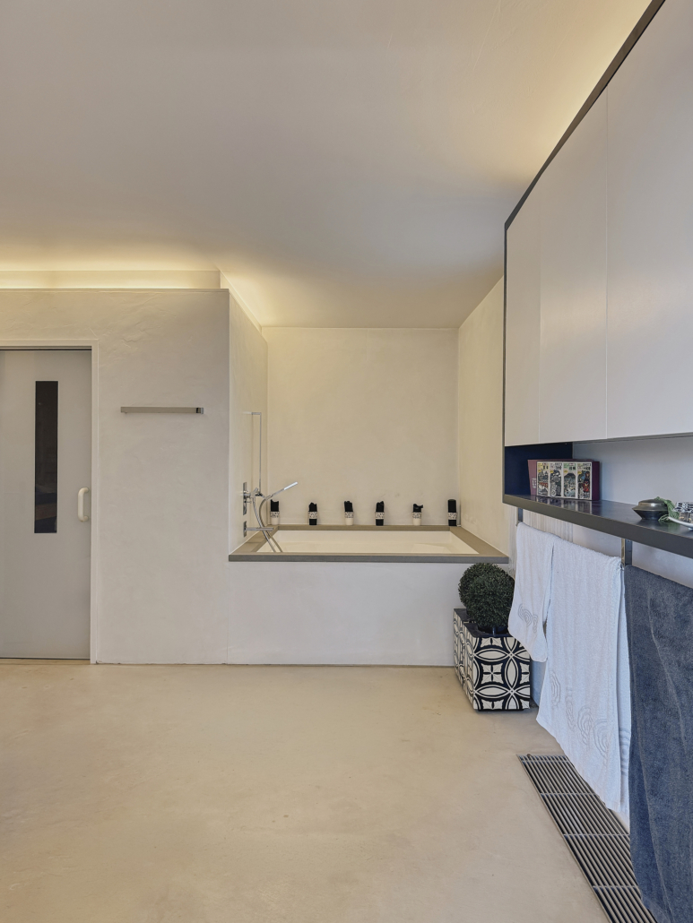
Private Suite — The top floor is dedicated entirely to the private living quarters. The bedroom, dressing room and bathroom are complemented by a generous roof terrace with sweeping views across Lake Zurich and the surrounding landscape.
Location — Despite its peaceful setting, schools, childcare and local amenities are all within easy reach. The combination of privacy, accessibility and a high quality of living makes the property equally well suited to families and couples seeking generous space.
Key features:
- Detached single-family home with private garden and swimming pool
- 7.5-room house with approx. 244 m² living space
- Plot size 737m²
- Built 1956, comprehensive renovation and extension in 2005
- 5 bedrooms, including a master suite with en-suite bathroom and walk-in wardrobe
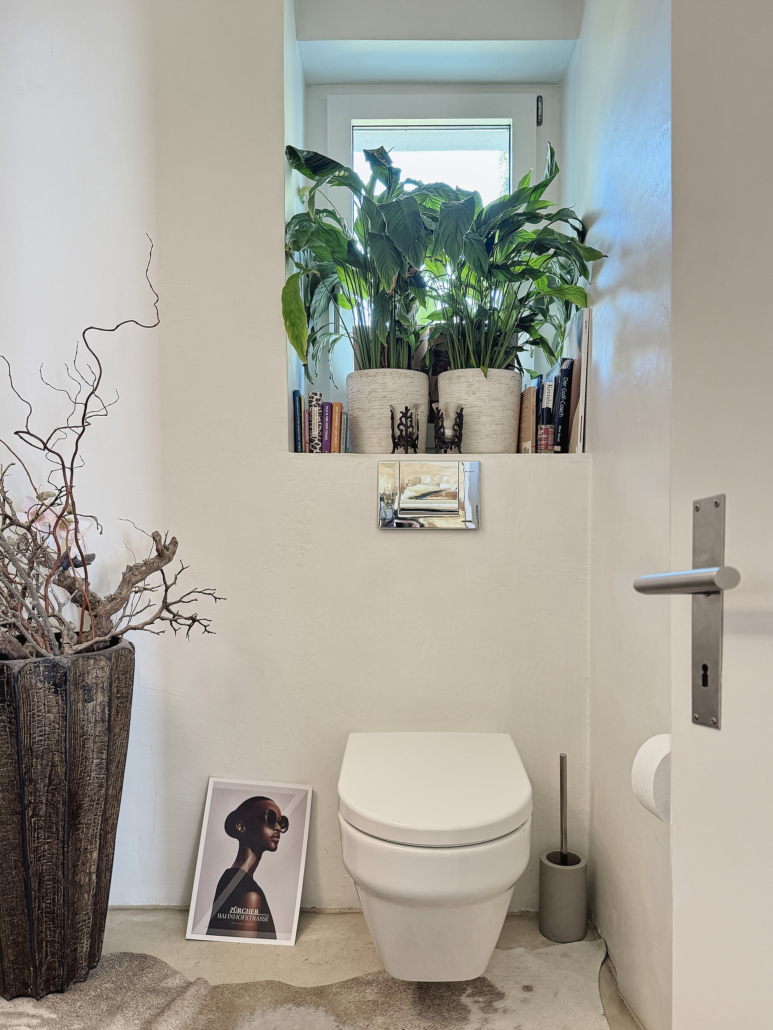
- 2 bathrooms (1 ensuite), 1 wellness area and 1 guest WC
- Spacious living & dining area with fireplace
- Modern, fully equipped kitchen
- Double garage with direct access to the house